
A homeowner’s guide to deck permitting in Washington and Oregon
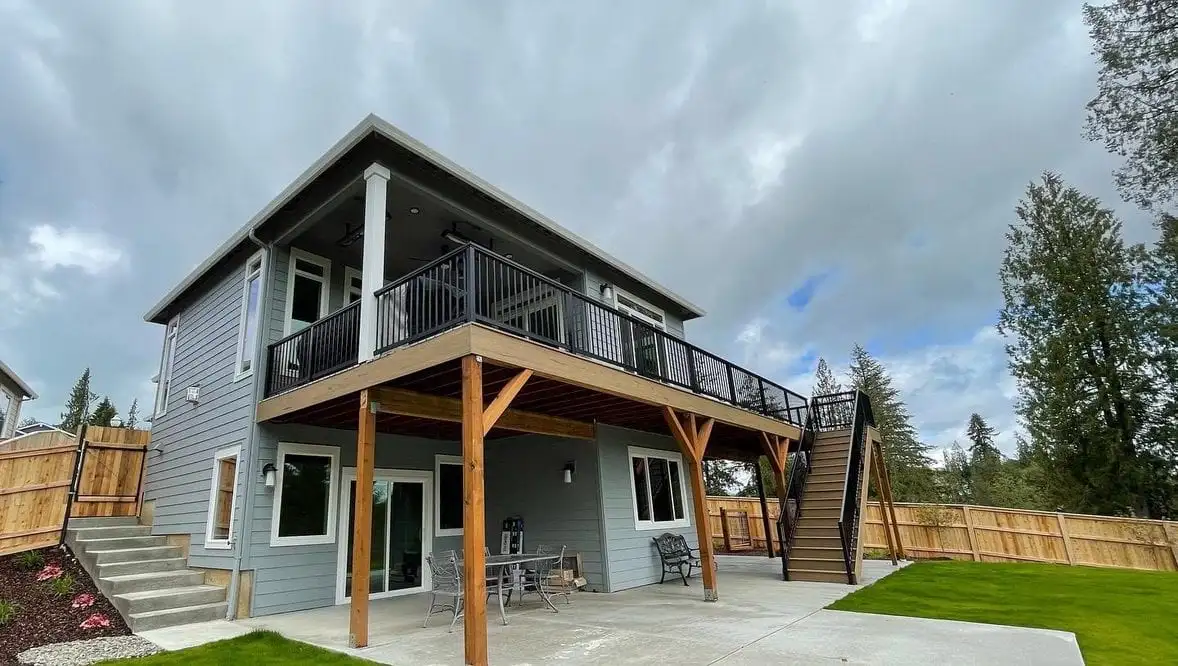
A deck adds outdoor space, and most cities want a permit and inspections so the deck is safe and legal. This is the usual path. Your city can differ, so confirm it with the building department before you build.
Most jurisdictions require a permit for a deck that is attached to the house, rises more than a set height above grade (often 30 inches), or is larger than a set area (often 200 square feet). A small freestanding platform under those lines may be exempt. Local exceptions are common.
Washington
Washington follows the International Residential Code with state amendments and local supplements. Many jurisdictions use the 2018 or 2021 code. Typical requirements include footing depth, corrosion-resistant fasteners, strict ledger rules, and a review of joists, beams, guards, and stairs. You usually start by checking setbacks, easements, septic, and critical areas, then submit a site plan, drawings, material notes, and the contractor’s registration. Elevated or complicated decks may need engineering. Inspectors commonly look at footings, framing and the ledger, and the finished deck.
Oregon
Oregon also adopts the residential code with state and local amendments. Cities add their own rules for setbacks, stormwater, or historic areas. The steps match Washington’s: site plan, drawings, engineering when it is required, and the contractor’s license if you hire one. Inspections are typically footing, framing and ledger, and final. Lighting or an outdoor kitchen needs its own electrical or plumbing permit.
Drawings
Expect a permit application, a site plan with property lines and the deck, a framing plan with joist spacing, beam sizes, posts, and footings, elevations that show height, guards, and stairs, and a note that fasteners are corrosion-resistant. Engineering shows up when the prescriptive tables do not cover the deck.
Inspections and time
Footing inspections check depth, size, and reinforcement. Framing inspections check connections, hangers, blocking, and flashing. The final inspection checks guards, stairs, and handrails. A failed inspection means fixing the work and calling them back. Simple permits can take days to weeks. Engineered plans take longer. Fees follow the city’s schedule and can include separate charges for re-inspection.
What slows people down
Incomplete plans, an unlicensed contractor (Washington requires contractor registration), ignoring a critical area or a septic setback, and skipping engineering when the deck needs it. If you build as an owner, you still have to meet the code, and some cities limit owner-builder permits.
In this climate, use pressure-treated or naturally rot-resistant lumber and stainless or hot-dipped galvanized connectors. Show the flashing at the ledger, set footings below frost depth, and deal with drainage so the footings stay put.
Written by Woodmasters LLC. For a repair or a new deck, call Andrey at (360) 921-0350.